Hallway re-design for kids with special needs
Overview
A service and spatial design project to reimagine the first-floor hallway of the second building at Mid-Kurzeme School & Development Centre in Kuldīga, Latvia — a boarding school for roughly 170 students with diverse cognitive and physical disabilities. The hallway is not a corridor in the conventional sense. For students who cannot go outside in winter, it is their primary social space, movement space, and sensory environment from Monday to Friday. The goal was to make it stimulating, identity-rich, and non-institutional, in the spirit of Malaguzzi's principle that the environment is a child's third teacher.
I played a key role in ideation process throughout the project and from conceptualising the ideas that aligns with the goals of the project.
Categories
Special needs
spacial design | service design
Client
Mid Kuruzeme district School, Latvia
Duration
3 months


Challenge
The hallway was tight, grey, and functionally blank. The walls were plain white with no tactile quality. The ceiling was entirely unused. The floor had footprint stickers that no student paid attention to. A TV sat unused in the corner. The only wayfinding system was a staff member verbally telling students where to go. Teachers described "boring".
What made this more than an aesthetic problem was the student population it affected. Students with nonverbal communication, wheelchair users, students with sensory processing challenges, and boarding students who spent their entire week in that building were all passing through — or being left in — a space that gave them nothing. The hallway was the one shared space between all classrooms, the toilet, the sleep room, and the outside world. In winter it became the only indoor social and movement space available. Designing it well or badly was not a minor decision.
Approach
What already worked and what needs improvements started with more questions
We started off with Causal Questions to the teachers and principles there, then observation, then questions again, then survey. Each layer made the previous one make more sense. We wanted to question
What is the hallway actually for?
Staff said transition space. But when we observed it said living space.
Why is this here and does anyone use it?
Almost everything had been there so long that nobody had questioned it.
What problems do you notice?
Noise, poor lighting, students becoming agitated during transitions. Staff described these clearly. What they couldn't name was why.
What do students actually do during break time?
Staff said: resting, waiting, passing through.
We saw: hands dragging along walls, objects being thrown and watched, things arranged in lines, students tucking themselves into corners. These are schema-driven sensory behaviours
What are the real constraints?
The space can't be demolished, so we had to make constrained feel spacious.
What did the survey confirm?
Noise and echo.
Navigate only through staff guidance
Student work on the walls, more colour, something worth looking at
Then we proceeded with mapping out the flow aligning the challenges and opportunities with the design principles for special needs.

Research Methods
01
hallway-contextual-observation
02
hallway-ethnographic-observation
03
hallway-surveys-interviews
04
hallway-desk-research
Key Insights
The hallway is a living space, not a transition space.
Staff described it as a pass-through. Observation showed students inhabiting it for the full duration of every break, especially in winter, when going outside isn't possible.
What students do and what staff see are two different things
Staff described break time as passive — resting, waiting, moving through. We observed trajectory play, wall-touching, self-arranged lines, corner-hiding, and object-carrying. Students were already enacting the sensory behaviours the space needed to support. Nobody had named what they were doing as design opportunity.
The wall is the most used surface in the hallway and the least designed.
Every respondent in the survey noted students touching, hitting, leaning against, or rubbing walls. This is sensory-seeking behaviour, not misbehaviour. The wall was already a tool. It just had nothing to offer back.
How Might We
How might we design a hallway that caters to the contrasting needs of diverse students and staff — facilitating movement comfortably and safely, meaningful and educational engagement, and sensory regulation?
Solution
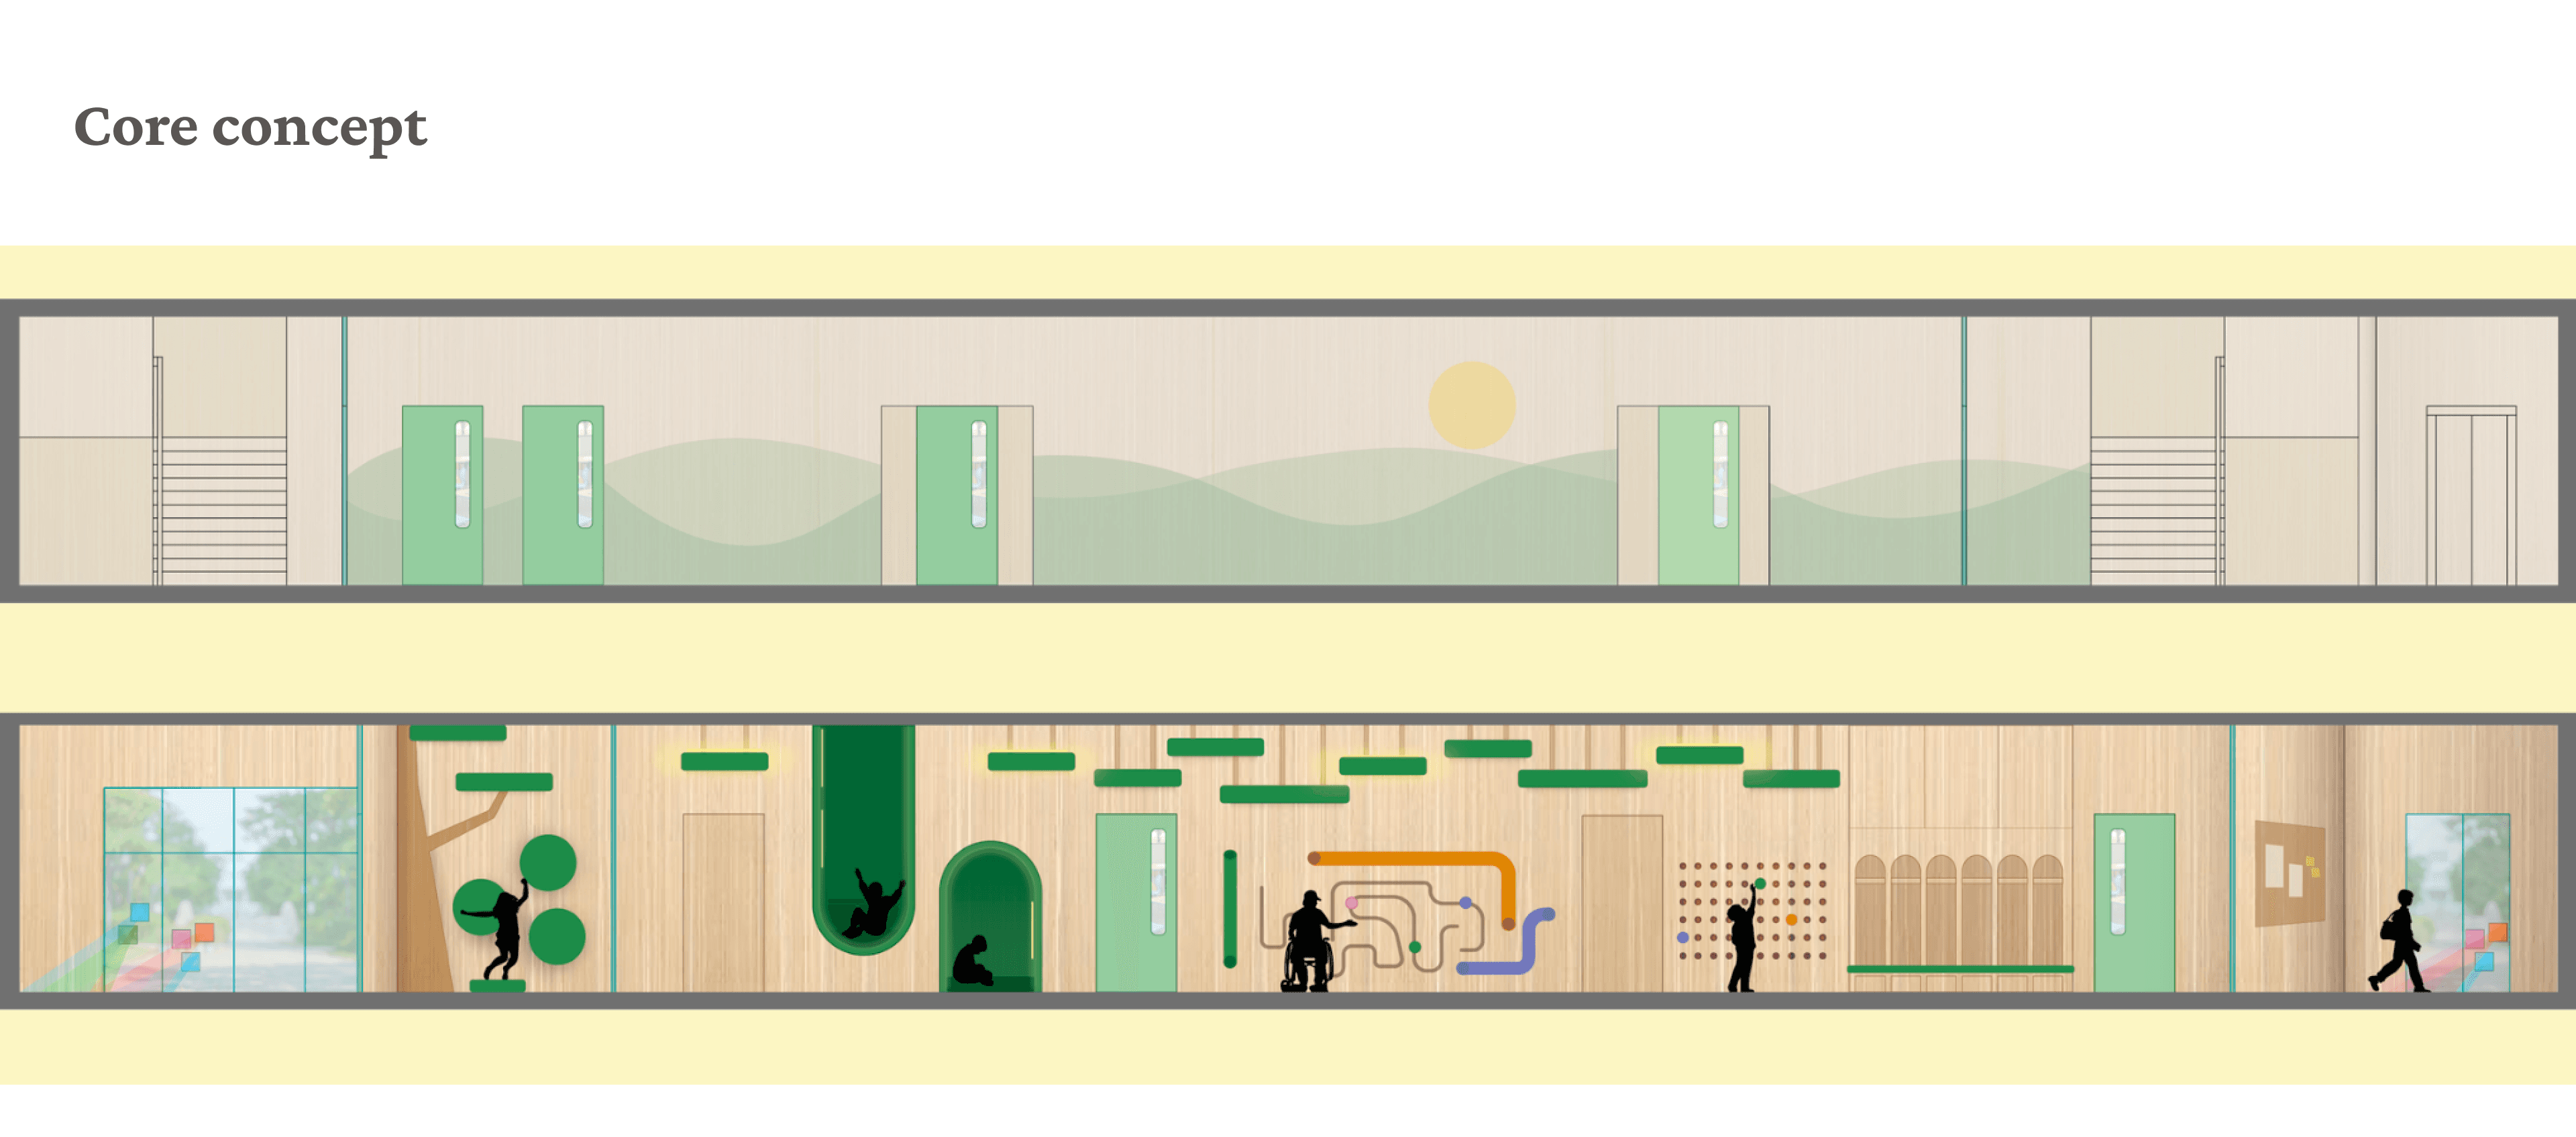
We designed a hallway as the eco calming second teacher with elements that teach, navigate and curates according to the diverse needs of kids and teachers

Outcome
✓
School director received the final design proposal and confirmed openness to implementation
4
months of research, co-design, and iteration with teachers, assistants, night nannies, and the school director
8
staff survey responses that confirmed every core observation, noise, lighting, navigation failure, and sensory-seeking behaviour
Three independent respondents, unprompted, gave the same answer when asked what one change would help most: student work on the walls, more colour, something that feels like it belongs to them.
I took away the idea of having working with the kids also made it personal to genuinely design something they love and also something allows them to be seen
Hallway re-design for kids with special needs
Overview
A service and spatial design project to reimagine the first-floor hallway of the second building at Mid-Kurzeme School & Development Centre in Kuldīga, Latvia — a boarding school for roughly 170 students with diverse cognitive and physical disabilities. The hallway is not a corridor in the conventional sense. For students who cannot go outside in winter, it is their primary social space, movement space, and sensory environment from Monday to Friday. The goal was to make it stimulating, identity-rich, and non-institutional, in the spirit of Malaguzzi's principle that the environment is a child's third teacher.
I played a key role in ideation process throughout the project and from conceptualising the ideas that aligns with the goals of the project.
Categories
Special needs
spacial design | service design
Client
Mid Kuruzeme district School, Latvia
Duration
3 months
Challenge
The hallway was tight, grey, and functionally blank. The walls were plain white with no tactile quality. The ceiling was entirely unused. The floor had footprint stickers that no student paid attention to. A TV sat unused in the corner. The only wayfinding system was a staff member verbally telling students where to go. Teachers described "boring".
What made this more than an aesthetic problem was the student population it affected. Students with nonverbal communication, wheelchair users, students with sensory processing challenges, and boarding students who spent their entire week in that building were all passing through — or being left in — a space that gave them nothing. The hallway was the one shared space between all classrooms, the toilet, the sleep room, and the outside world. In winter it became the only indoor social and movement space available. Designing it well or badly was not a minor decision.
Approach
What already worked and what needs improvements started with more questions
We started off with Causal Questions to the teachers and principles there, then observation, then questions again, then survey. Each layer made the previous one make more sense. We wanted to question
What is the hallway actually for?
Staff said transition space. But when we observed it said living space.
Why is this here and does anyone use it?
Almost everything had been there so long that nobody had questioned it.
What problems do you notice?
Noise, poor lighting, students becoming agitated during transitions. Staff described these clearly. What they couldn't name was why.
What do students actually do during break time?
Staff said: resting, waiting, passing through.
We saw: hands dragging along walls, objects being thrown and watched, things arranged in lines, students tucking themselves into corners. These are schema-driven sensory behaviours
What are the real constraints?
The space can't be demolished, so we had to make constrained feel spacious.
What did the survey confirm?
Noise and echo.
Navigate only through staff guidance
Student work on the walls, more colour, something worth looking at
Then we proceeded with mapping out the flow aligning the challenges and opportunities with the design principles for special needs.
Research Methods
01
hallway-contextual-observation
02
hallway-ethnographic-observation
03
hallway-surveys-interviews
04
hallway-desk-research
Key Insights
The hallway is a living space, not a transition space.
Staff described it as a pass-through. Observation showed students inhabiting it for the full duration of every break, especially in winter, when going outside isn't possible.
What students do and what staff see are two different things
Staff described break time as passive — resting, waiting, moving through. We observed trajectory play, wall-touching, self-arranged lines, corner-hiding, and object-carrying. Students were already enacting the sensory behaviours the space needed to support. Nobody had named what they were doing as design opportunity.
The wall is the most used surface in the hallway and the least designed.
Every respondent in the survey noted students touching, hitting, leaning against, or rubbing walls. This is sensory-seeking behaviour, not misbehaviour. The wall was already a tool. It just had nothing to offer back.
How Might We
How might we design a hallway that caters to the contrasting needs of diverse students and staff — facilitating movement comfortably and safely, meaningful and educational engagement, and sensory regulation?
Solution
We designed a hallway as the eco calming second teacher with elements that teach, navigate and curates according to the diverse needs of kids and teachers
Outcome
✓
School director received the final design proposal and confirmed openness to implementation
4
months of research, co-design, and iteration with teachers, assistants, night nannies, and the school director
8
staff survey responses that confirmed every core observation, noise, lighting, navigation failure, and sensory-seeking behaviour
Three independent respondents, unprompted, gave the same answer when asked what one change would help most: student work on the walls, more colour, something that feels like it belongs to them.
I took away the idea of having working with the kids also made it personal to genuinely design something they love and also something allows them to be seen
Hallway re-design for kids with special needs
Overview
A service and spatial design project to reimagine the first-floor hallway of the second building at Mid-Kurzeme School & Development Centre in Kuldīga, Latvia — a boarding school for roughly 170 students with diverse cognitive and physical disabilities. The hallway is not a corridor in the conventional sense. For students who cannot go outside in winter, it is their primary social space, movement space, and sensory environment from Monday to Friday. The goal was to make it stimulating, identity-rich, and non-institutional, in the spirit of Malaguzzi's principle that the environment is a child's third teacher.
I played a key role in ideation process throughout the project and from conceptualising the ideas that aligns with the goals of the project.
Categories
Special needs
spacial design | service design
Client
Mid Kuruzeme district School, Latvia
Duration
3 months
Challenge
The hallway was tight, grey, and functionally blank. The walls were plain white with no tactile quality. The ceiling was entirely unused. The floor had footprint stickers that no student paid attention to. A TV sat unused in the corner. The only wayfinding system was a staff member verbally telling students where to go. Teachers described "boring".
What made this more than an aesthetic problem was the student population it affected. Students with nonverbal communication, wheelchair users, students with sensory processing challenges, and boarding students who spent their entire week in that building were all passing through — or being left in — a space that gave them nothing. The hallway was the one shared space between all classrooms, the toilet, the sleep room, and the outside world. In winter it became the only indoor social and movement space available. Designing it well or badly was not a minor decision.
Approach
What already worked and what needs improvements started with more questions
We started off with Causal Questions to the teachers and principles there, then observation, then questions again, then survey. Each layer made the previous one make more sense. We wanted to question
What is the hallway actually for?
Staff said transition space. But when we observed it said living space.
Why is this here and does anyone use it?
Almost everything had been there so long that nobody had questioned it.
What problems do you notice?
Noise, poor lighting, students becoming agitated during transitions. Staff described these clearly. What they couldn't name was why.
What do students actually do during break time?
Staff said: resting, waiting, passing through.
We saw: hands dragging along walls, objects being thrown and watched, things arranged in lines, students tucking themselves into corners. These are schema-driven sensory behaviours
What are the real constraints?
The space can't be demolished, so we had to make constrained feel spacious.
What did the survey confirm?
Noise and echo.
Navigate only through staff guidance
Student work on the walls, more colour, something worth looking at
Then we proceeded with mapping out the flow aligning the challenges and opportunities with the design principles for special needs.
Research Methods
01
hallway-contextual-observation
02
hallway-ethnographic-observation
03
hallway-surveys-interviews
04
hallway-desk-research
Key Insights
The hallway is a living space, not a transition space.
Staff described it as a pass-through. Observation showed students inhabiting it for the full duration of every break, especially in winter, when going outside isn't possible.
What students do and what staff see are two different things
Staff described break time as passive — resting, waiting, moving through. We observed trajectory play, wall-touching, self-arranged lines, corner-hiding, and object-carrying. Students were already enacting the sensory behaviours the space needed to support. Nobody had named what they were doing as design opportunity.
The wall is the most used surface in the hallway and the least designed.
Every respondent in the survey noted students touching, hitting, leaning against, or rubbing walls. This is sensory-seeking behaviour, not misbehaviour. The wall was already a tool. It just had nothing to offer back.
How Might We
How might we design a hallway that caters to the contrasting needs of diverse students and staff — facilitating movement comfortably and safely, meaningful and educational engagement, and sensory regulation?
Solution
We designed a hallway as the eco calming second teacher with elements that teach, navigate and curates according to the diverse needs of kids and teachers
Outcome
✓
School director received the final design proposal and confirmed openness to implementation
4
months of research, co-design, and iteration with teachers, assistants, night nannies, and the school director
8
staff survey responses that confirmed every core observation, noise, lighting, navigation failure, and sensory-seeking behaviour
Three independent respondents, unprompted, gave the same answer when asked what one change would help most: student work on the walls, more colour, something that feels like it belongs to them.
I took away the idea of having working with the kids also made it personal to genuinely design something they love and also something allows them to be seen